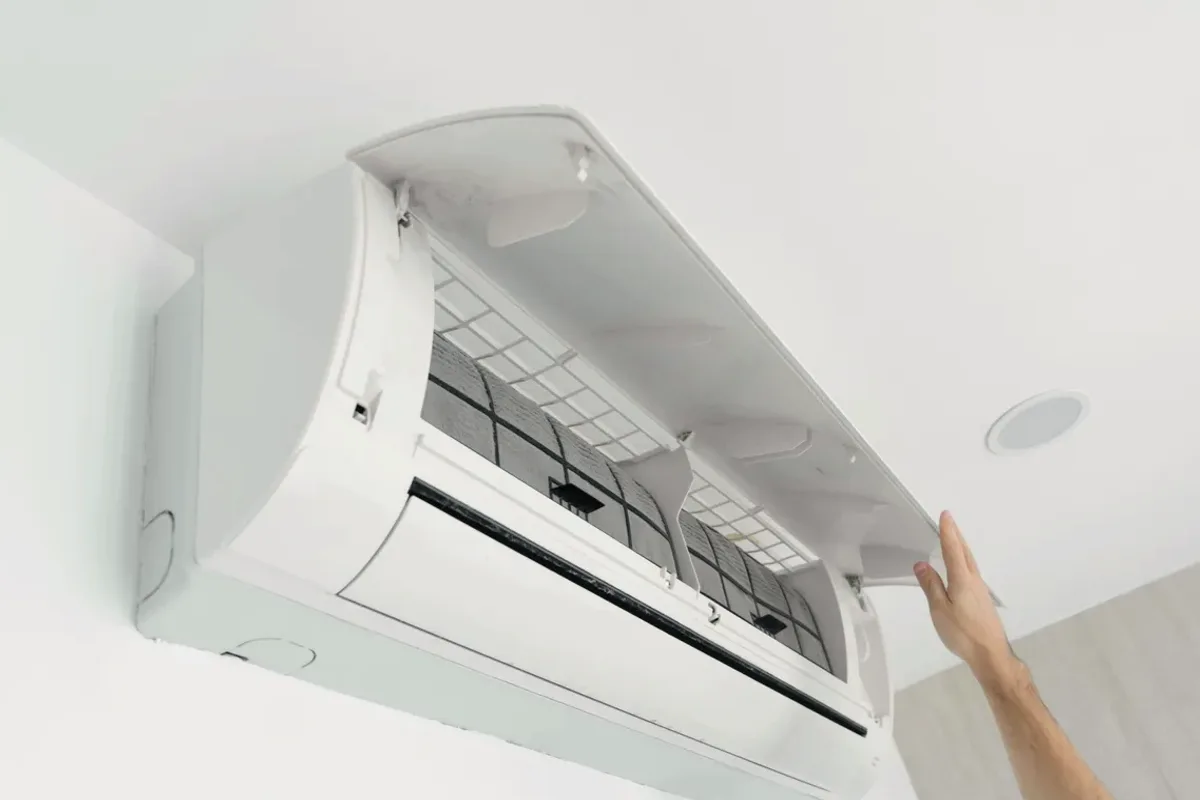
Request ductless ac installation for a property in Aylmer. Include the equipment, the problem or planned work, and your location so the request can be reviewed.
Which rooms need cooling, and where could indoor units and the outdoor unit be placed?
A ductless mini-split may suit a space where extending central-air ductwork is impractical, but the number and placement of indoor units affect how air reaches the rooms. Before selecting equipment, consider the areas to be cooled, room connections, wall and outdoor-unit locations, and the electrical supply. A site review can also identify long refrigerant-line routes, difficult wall penetrations, or other installation constraints. These findings shape equipment selection and installation scope rather than supporting a one-size-fits-all system recommendation.
An installation assessment can map the rooms to be served, check potential indoor-head locations and line-set routes, and review the electrical supply and mounting surfaces. These details matter because placement affects air distribution, while long or complex runs can change installation requirements. The proposed system should be matched to the intended zones and the property's actual layout, not selected from floor area alone.
Ductless mini-split suitability and zone planning
Indoor-head placement and refrigerant line routing
Electrical requirements and system commissioning
Assessment and Scope
Questions for the Proposed Work
01
Plan indoor-unit locations around the rooms
Identify which rooms need cooling and whether open connections allow air to move between them. A single wall-mounted head may not serve separate closed rooms evenly, so the layout can determine whether one zone or multiple indoor units are considered. Check potential mounting locations for clear airflow and a practical route to the outdoor unit. These decisions affect the equipment configuration and help avoid treating a single unit as whole-home cooling without evidence.
02
Review line routes, mounting, and electrical needs
The route between indoor and outdoor components determines where refrigerant lines, condensate drainage, and a wall penetration may be needed. Long distances, second-storey locations, or concealed routing can change the work involved and should be identified before the design is settled. The outdoor mounting location and electrical supply also need review. Refrigerant-circuit and electrical connections require qualified installation work, rather than occupant handling or assumptions based on another system.
03
Select equipment for the intended zones
Equipment selection should reflect the rooms served, their layout, and the proposed number of indoor heads. If a space has existing ductwork or only one isolated room needs cooling, compare the actual alternatives rather than assuming ductless is automatically the best fit. Commissioning should verify that the installed components communicate and operate as designed. A request for installation can describe the rooms and constraints, while the final configuration depends on site findings.
Compare the next step
Ask whether one head serves the actual room arrangement or whether separate enclosed spaces need separate zones. Request the proposed mounting heights, drainage method, and electrical responsibilities in writing. Agree on how the system will be demonstrated in the completed addition before the installation is considered finished.